Master planning
Site organisation, development layouts and planning concepts that connect buildings, access and infrastructure.
Master planning, concept design and architectural services, developed in close coordination with the site, structures and infrastructure.
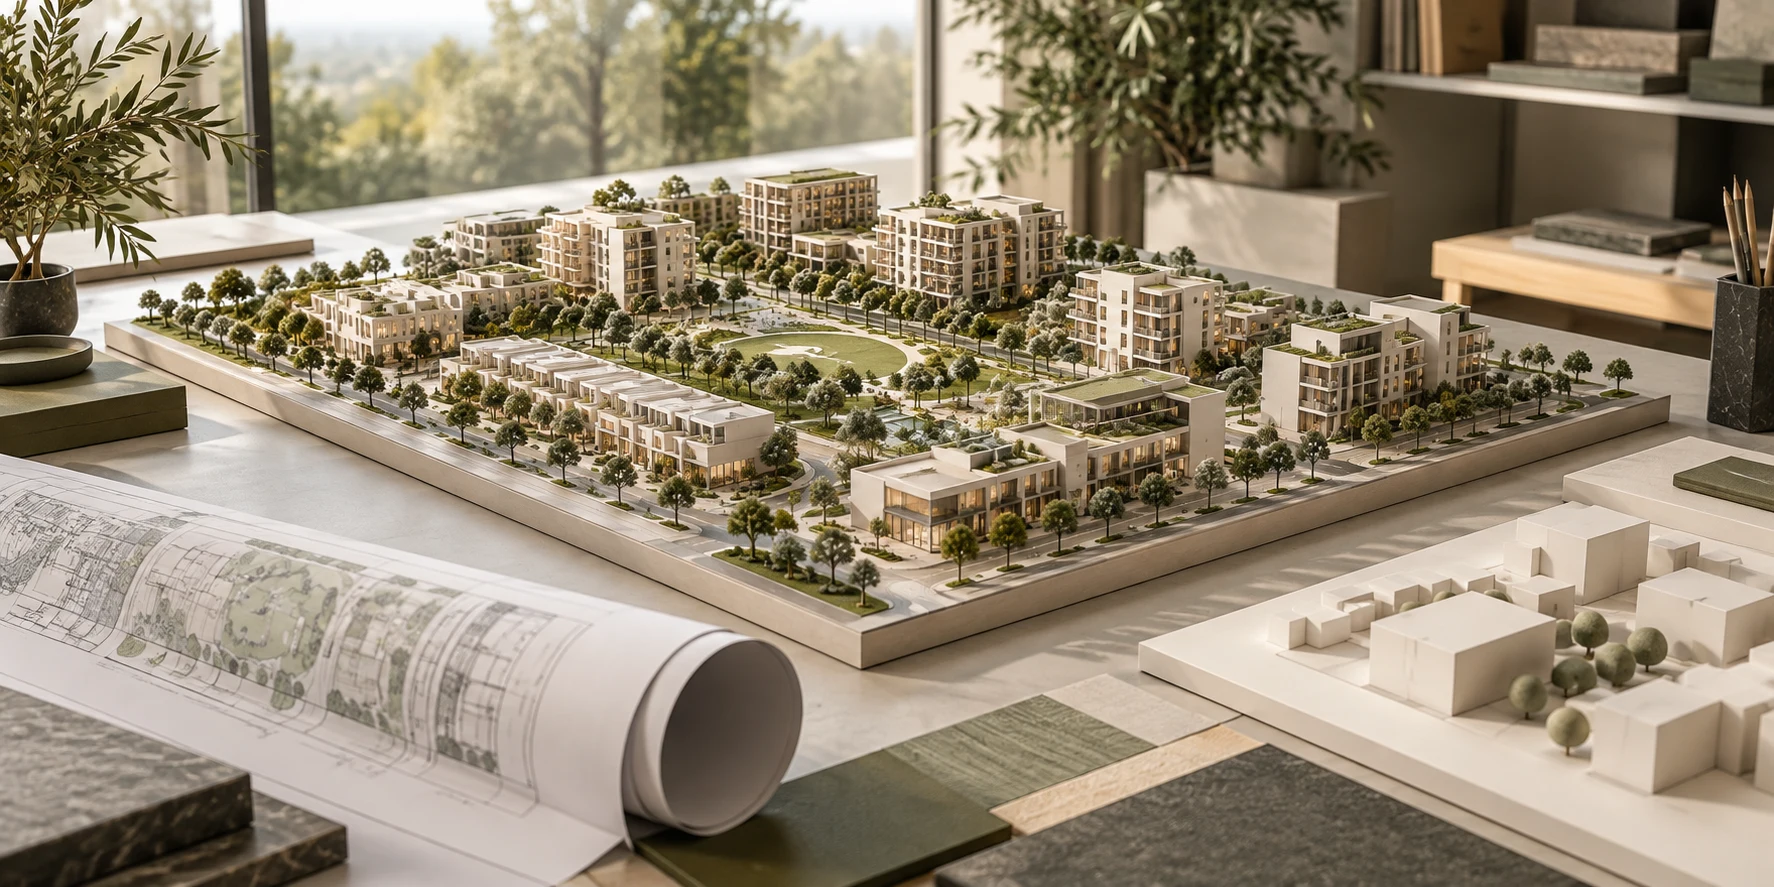
Site organisation, development layouts and planning concepts that connect buildings, access and infrastructure.
Architectural options developed around the brief, intended use, site setting and the experience of the people who use the space.
Architectural services coordinated with structural and geotechnical engineering as the project develops.
Bring levels, ground conditions, foundation constraints and construction considerations into the design conversation early.
Each appointment establishes the scope, technical basis, interfaces and required deliverables.
Architectural ambition and engineering practicality develop together. TDAC connects the design of places with the ground, structures and infrastructure that support them.